
Plan
What size pergola do I need?
Size a pergola from the furniture under it, not the patio. Nominal versus post-to-post size, walkways, overhang and height.
Start with what will sit under it. A pergola sized to the patio can still leave a dining chair hard against a post.
Measure the furniture with the chairs pulled out
A table and chairs use far more floor than the table alone. A simple working rule, which is ours and not a standard, is the table size plus about 0.9 m on every side where someone sits. That is enough to pull a chair back and stand up.
| Set | Table, roughly | Space to plan for |
|---|---|---|
| 4-seat dining | 1.2 × 0.8 m | about 3.0 × 2.6 m |
| 6-seat dining | 1.8 × 0.9 m | about 3.6 × 2.7 m |
| 8-seat dining | 2.2 × 1.0 m | about 4.0 × 2.8 m |
| Corner sofa set | 2.6 × 2.2 m | about 3.2 × 2.8 m with a walkway |
Measure your own set if you have it. Garden furniture sizes vary a lot, and the planner accepts a custom footprint.
Nominal size is not the space between the posts
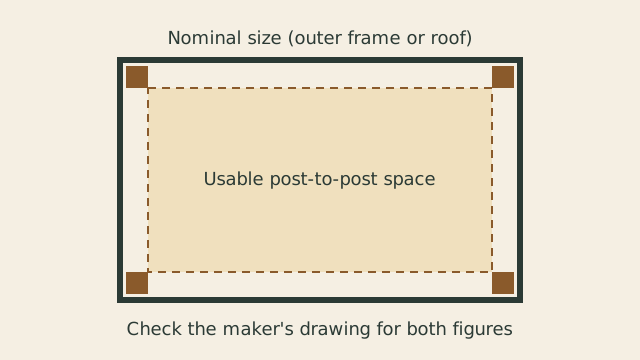
Kits are sold as "3 × 3 m" or "3 × 4 m". On most product pages that is the outer frame or the roof. The posts sit inside it, so the clear space between posts is smaller. Some makers quote the post centres instead. Some aluminium louvred roofs overhang the posts. The only safe figure is the dimensioned drawing for the exact model.
The planner assumes 15 cm per side for posts and frame. That is a placeholder. A heavy aluminium post can be wider, and a slim timber post narrower.
Height and headroom
- Overall height matters for planning. In England the outbuilding limits are 2.5 m overall within 2 m of a boundary, 2.5 m at the eaves, and 3 m elsewhere for a roof that is not dual-pitched. See planning permission.
- Clear height is what you walk under: the underside of the beam, the gutter or a hanging light. Under about 2.3 m starts to feel low, and a festoon line or a heater drops it further.
- Door heads and windows. A wall-mounted pergola has to sit above the door and window heads, and below upstairs sills and the eaves of the house.
Leave room around the outside
Allow a walkway of at least 0.6 m between posts and the patio edge, steps or a door swing. If the pergola is bigger than the slab, plan the base first: posts need a sound fixing, not the edge of a slab or soil. See base and fixings.
Is a bigger pergola always better?
No. A bigger roof catches more wind, needs larger fixings, costs more and counts towards the 50% coverage limit. Size to the furniture plus walkways, then stop.
Should the pergola cover the whole patio?
Not necessarily. Many people want part of the patio open for sun. Cover the dining or seating zone and leave the rest open.